
Views
Address
6395 Silver Sage Dr, Park City, UT
Price
$ 3,495,000
Property Attributes
- MLS#2185976
- TypeSingle Family
- Listing Status Active
- CountySUMMIT
- CityPark City
- AreaPark City
- NeighborhoodHIGHLAND ESTATES SUBDIVISION
- Zip84098
- StyleStories: 2
- Year Built2016
- Taxes$ 8046
- Price$ 3,495,000
- Bedrooms4
- Full Bathrooms3
- Half Bathrooms1
- Sqr Footage4002
- Lot Size2.55 Acres
Data Source:
Wasatch Front Regional MLS (WFRMLS)
Property Description
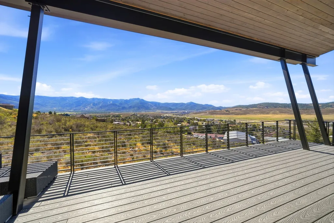
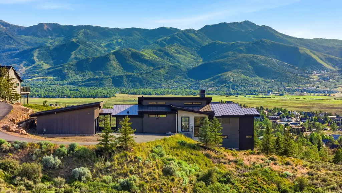
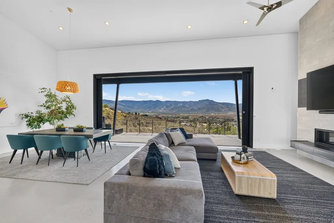
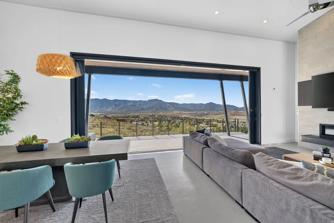
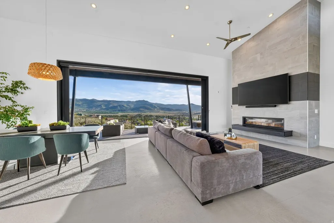
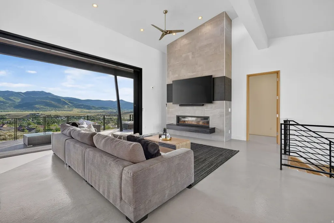
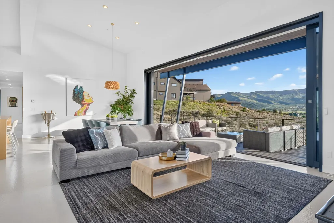
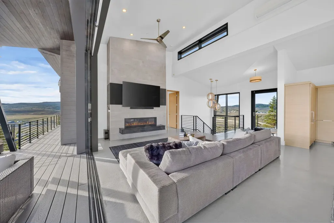
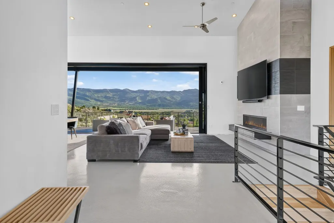
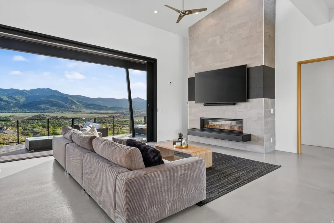
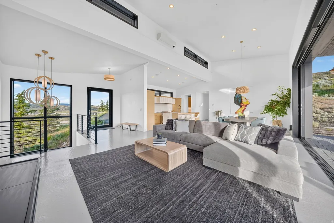
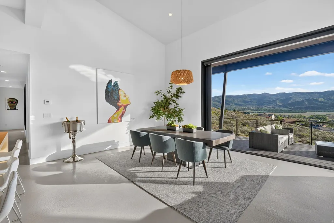
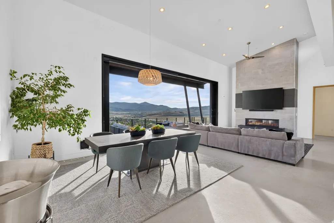
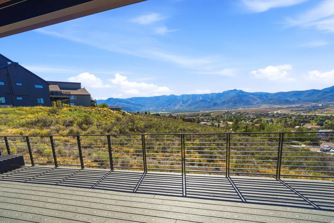
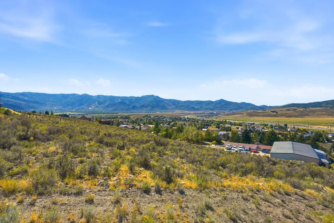
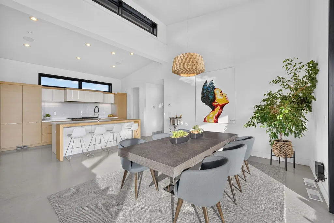
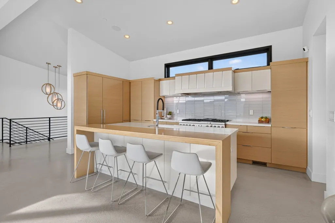
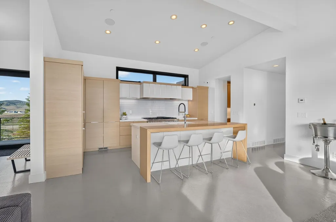
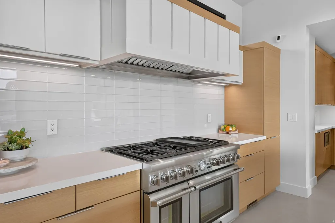
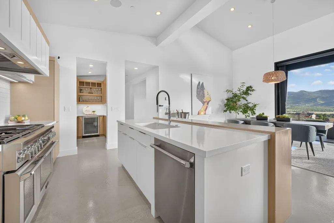
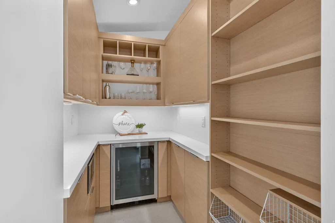
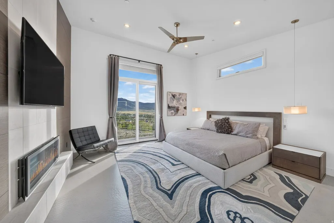
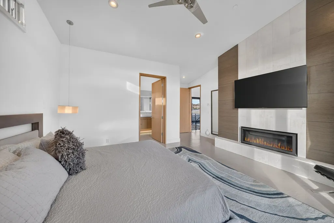
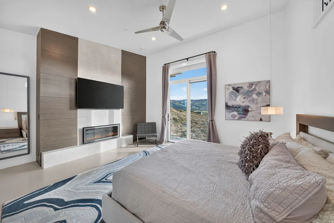
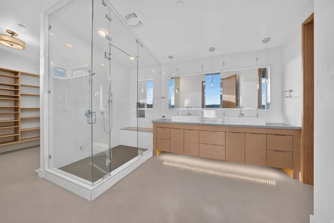
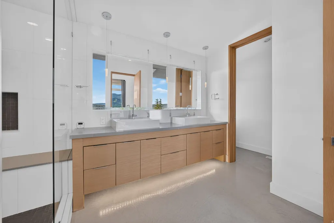
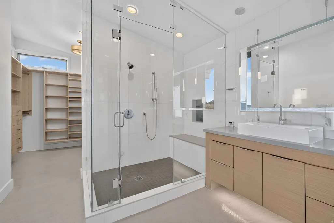
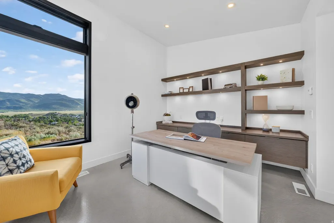
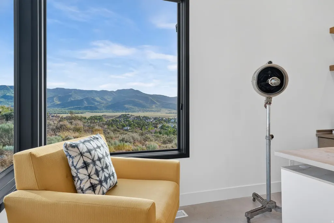
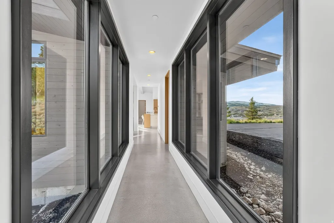
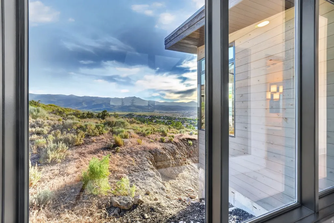
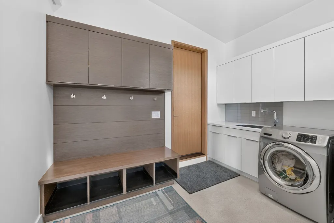
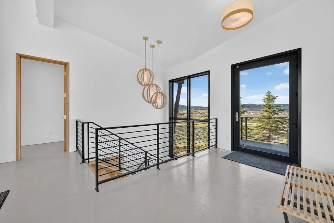
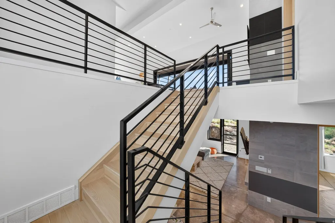
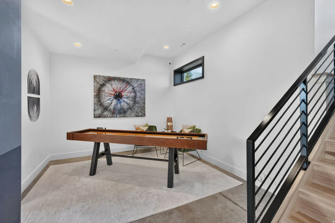
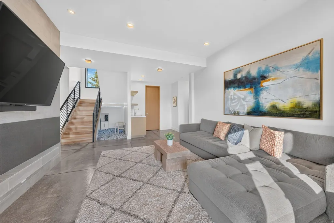
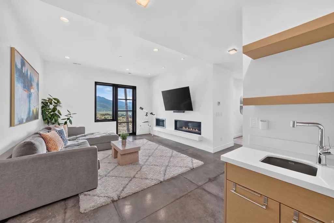
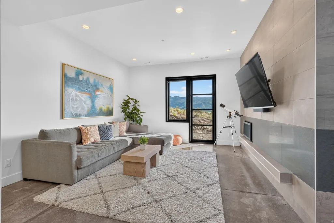
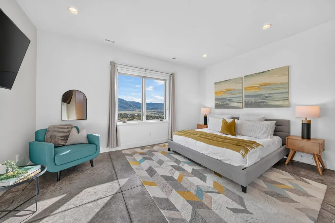
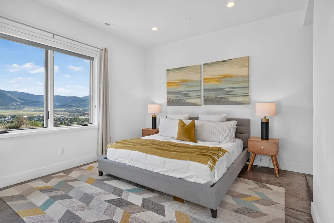
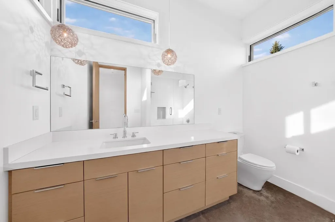
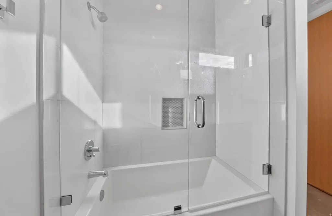
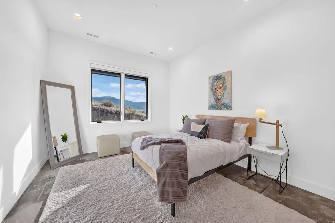
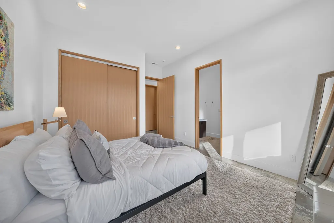
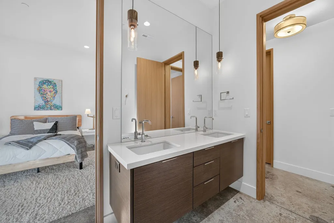
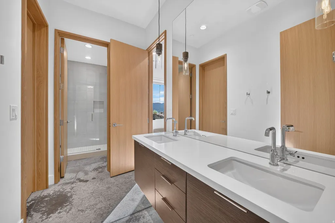
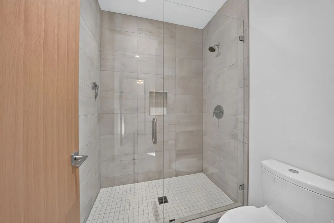
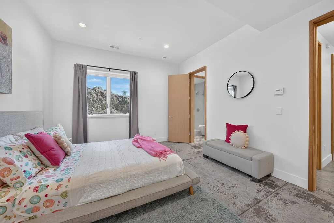
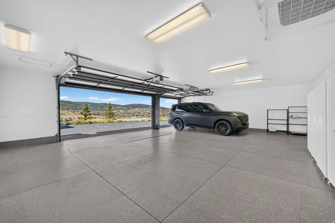
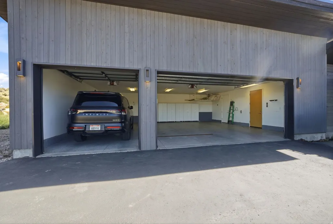
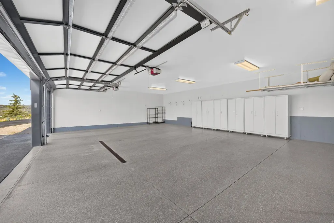
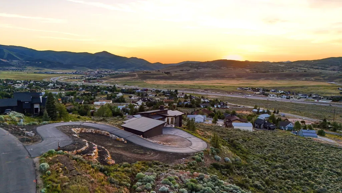
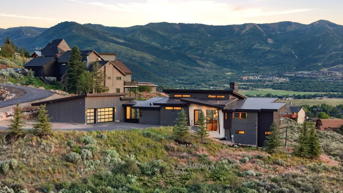
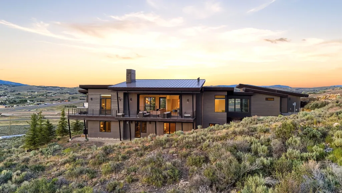
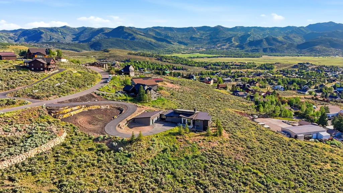
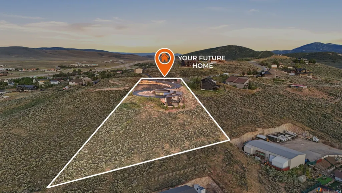
Set on 2.55 private acres with sweeping views across the Swaner Preserve and surrounding mountains, this contemporary Park City home offers something increasingly hard to find: modern design, extraordinary scenery, and enough land to truly make it your own. Walls of glass frame the landscape from the moment you step inside, filling the home with natural light and making the views part of everyday life. Oversized sliding doors open the main living spaces to an expansive terrace, creating a seamless connection between indoors and out. Morning coffee comes with mountain views, summer dinners move easily outside, and evenings are spent watching the sun set across the valley or relaxing in the hot tub beneath a canopy of stars. Inside, soaring ceilings and an open-concept floor plan create a home that feels both impressive and inviting. The great room flows naturally into the chef's kitchen with an oversized walk-in pantry. Imagine stepping out of bed on a cold mountain morning and feeling the warmth of radiant floor heating beneath your feet--a luxury that makes every room feel exceptionally comfortable and welcoming. But what truly sets this property apart is what lies beyond the walls. With 2.55 acres, there is room to spread out, play, entertain, and enjoy the landscape. Bring the horses, create gardens and outdoor gathering spaces, or explore the potential for a barn or secondary building. The acreage offers the freedom to create a property that reflects the way you want to live, with open space and privacy that are increasingly rare this close to Park City. An oversized three-car garage provides generous room for vehicles, gear, and the toys that come with mountain living--whether that's bikes, skis, snowmobiles, or recreational equipment. This is a home for someone who wants more than a beautiful house. It's for someone who wants land, views, privacy, and possibilities--without giving up contemporary design or convenient access to everything Park City has to offer.
| Elementary School | Middle School | High School |
|---|---|---|
| Trailside Elementary School | Ecker Hill Middle School | Park City High School |
| Price History | |
|---|---|
| 9/17/2026 | Listed $3,495,000 |
General Features
| Living Area | 4002.0 |
|---|---|
| Sewer | Septic Tank |
| Heating | Forced Air,Radiant Floor |
| Cooling | Central Air |
| Utilities | Natural Gas Connected,Electricity Connected,Sewer: Septic Tank,Water Connected |
| Roof | Metal |
| Zoning | Single-Family |
| HOA Fee | 37.0 |
| Garage Spaces | 3.0 |
| Association Fee Includes | Insurance |
| Architectural Style | Stories: 2 |
| Security Features | Security System |
| Construction Materials | Aluminum,Cedar,Stone |
| Year Built | 2016 |
| View | Mountain(s),Valley |
| Stories Count | 2 |
| Topography | Cul-de-Sac,Road: Paved,Terrain: Grad Slope,View: Mountain,View: Valley |
| Property Subtype | Single Family Residence |
| Current Use | Single Family |
| Assoc Fee Paid Per | Annually |
| County | Summit |
| New Construction | No |
| Property Type | Residential |
| Association Amenities | Insurance |
| HOA | Yes |
| Attached Garage | Yes |
| Subdivision Name | HIGHLAND ESTATES SUBDIVISION |
| Facing Direction | South |
| Garage Y/N | Yes |
| Other Structures | Workshop |
| Total Rooms | 19 |
| Full Baths | 3 |
| Status | Active |
| High School | Park City |
| City | Park City |
| Senior Community Y/N | No |
| High School District | Park City |
| Open Parking Spaces | 6.0 |
| MLS Area | Park City; Kimball Jct; Smt Pk |
| Lot Size Units | Acres |
| Lot Size Square Feet | 111078.0 |
| Carport Y/N | No |
| Listing Terms | Cash,Conventional |
| Elementary School | Trailside |
| Property Attached Y/N | No |
| Tax Annual Amount | 8046.0 |
| Home Warranty Y/N | No |
| Middle/Junior High School | Ecker Hill |
| Property Condition | Blt./Standing |
| Lease Considered Y/N | No |
| Living Area Units | Square Feet |
| Standard Status | Active |
| Middle/Junior School District | Park City |
| Elementary School District | Park City |
| PostalCity | Park City |
| ADU | No |
Interior Features
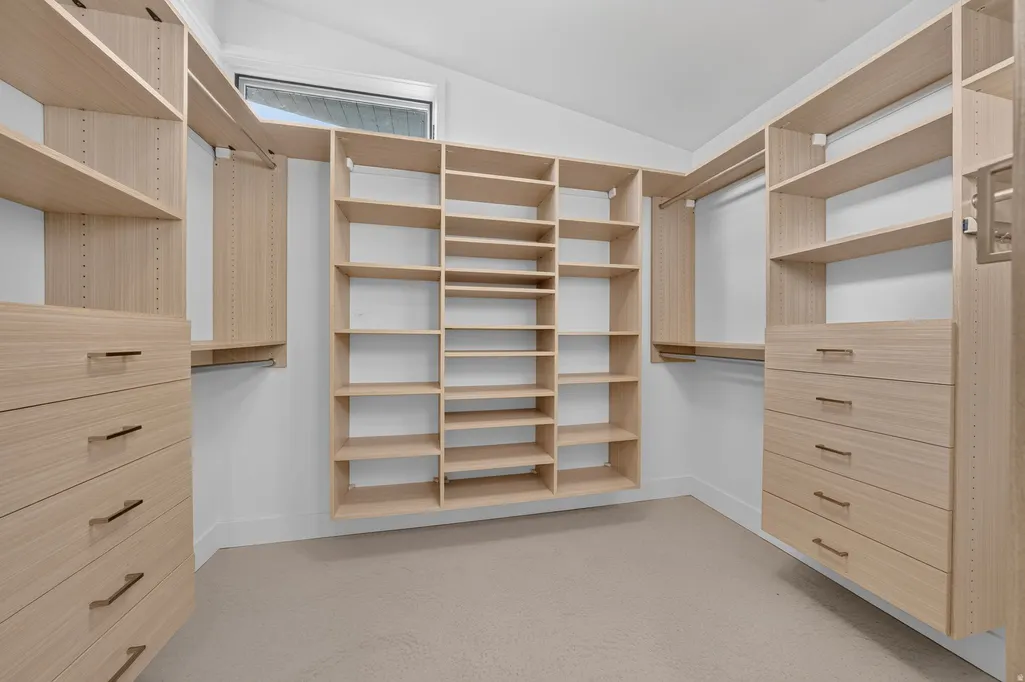
| Interior Amenities | Alarm: Security,Bar: Wet,Closet: Walk-In,Den/Office,Floor Drains,Oven: Double,Oven: Gas,Range/Oven: Built-In,Vaulted Ceilings |
|---|---|
| Basement | Full,Slab,Walk-Out Access |
| Flooring | Concrete |
| Total Fireplaces | 3 |
| Air Conditioning Y/N | Yes |
| Heating Y/N | Yes |
| Window Features | Shades |
| Fireplace Y/N | Yes |
| Above Grade Finished Area | 4002.0 |
| Half Baths | 1 |
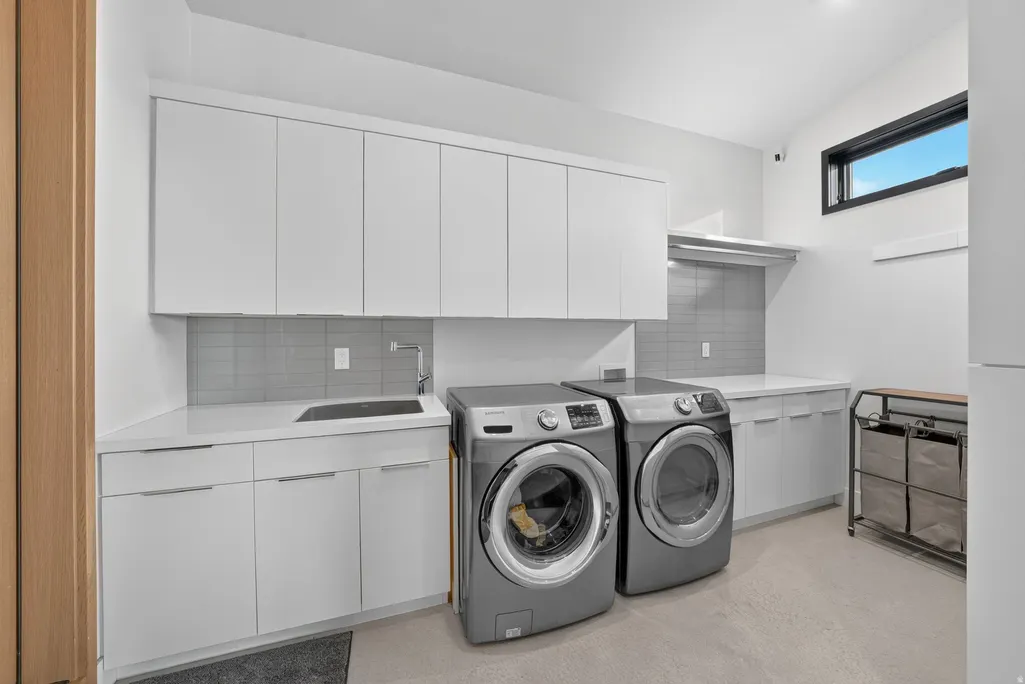
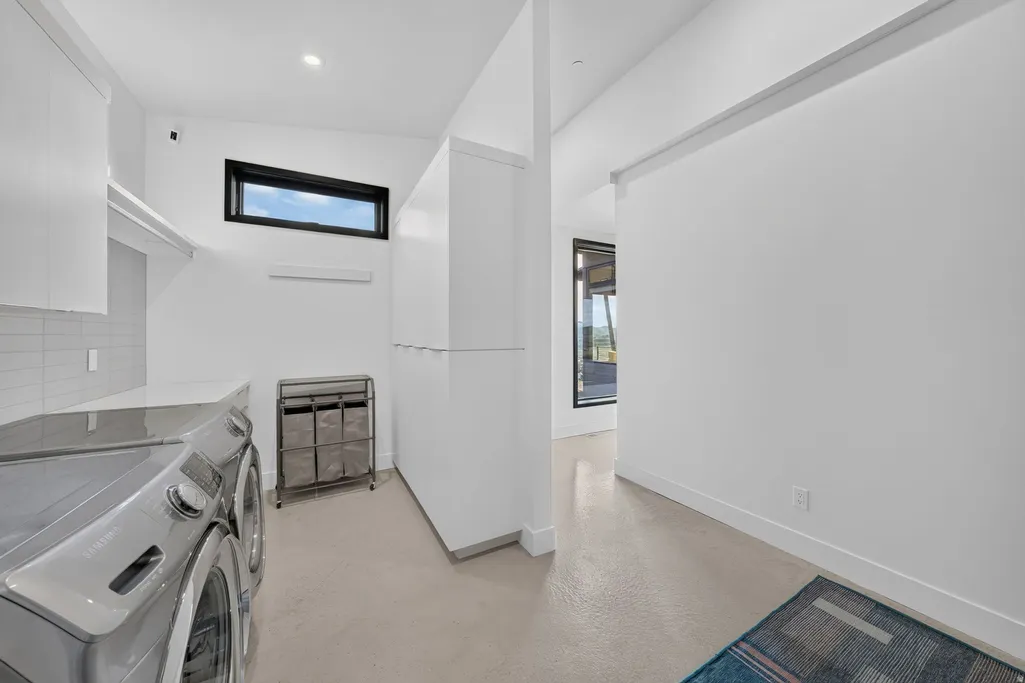
| Laundry Features | Electric Dryer Hookup |
| Total Bedrooms | 4 |
| Main Level Bedrooms | 3 |
| Total Baths | 4 |
| 1/2 Baths | 1 |
| Basement Finished | 100 |
Exterior Features
| Exterior Amenities | Deck; Covered,Double Pane Windows,Entry (Foyer),Horse Property,Lighting,Sliding Glass Doors,Walkout |
|---|---|
| Vegetation | Landscaping: Part,Mature Trees |
| Parking Features | Rv Parking,Attached,Extra Height,Extra Length |
| Lot Features | Cul-De-Sac,Road: Paved,Terrain: Grad Slope,View: Mountain,View: Valley |
| Water Source | Culinary |
| Total Parking | 9.0 |
| Lot Size Area | 2.55 |
| Spa | Yes |
| Building Area Total | 4002.0 |
| Lot Dimensions | 0.0x0.0x0.0 |
| Lot Size Acres | 2.55 |
| Frontage Length | 0.0 |
| Private Pool | No |
| Waterfront Y/N | No |
| Covered Spaces | 3.0 |
| RV Parking Dimensions | 26.00 |
| Horse Y/N | Yes |
Amenities
- Foreclosure
- Views
- Short Sale
- New Construction
- Adult 55+
- Lease To Own
- No HOA Fees
- Furnished
- Primary On Main
- Air Conditioning
- Seller Finance
- Green
- Fixer Upper
- Horse
- Golf
- Fireplace
- Deck
- Garage
- Basement
- Pool
Property vs Single Family Average in 84098
Price
Taxes
Year Built
Visits
 Wasatch Front Regional MLS - Salt Lake Board of REALTORS® All information deemed reliable but not guaranteed. All properties are subject to prior sale, change or withdrawal. Neither listing broker(s) or information provider(s) shall be responsible for any typographical errors, misinformation, misprints and shall be held totally harmless. Listing(s) information is provided for consumer's personal, non-commercial use and may not be used for any purpose other than to identify prospective properties
 Washington County Board of REALTORS® All information deemed reliable but not guaranteed. All properties are subject to prior sale, change or withdrawal. Neither listing broker(s) or information provider(s) shall be responsible for any typographical errors, misinformation, misprints and shall be held totally harmless. Listing(s) information is provided for consumer's personal, non-commercial use and may not be used for any purpose other than to identify prospective properties consumers may be
 Iron County MLS® (ICBOR) All information deemed reliable but not guaranteed. All properties are subject to prior sale, change or withdrawal. Neither listing broker(s) or information provider(s) shall be responsible for any typographical errors, misinformation, misprints and shall be held totally harmless. Listing(s) information is provided for consumer's personal, non-commercial use and may not be used for any purpose other than to identify prospective properties consumers may be interested
