
Water Views - Golf Course


Address
1459 Clyde Lake Dr # 362, Heber City, UT
Price
$ 1,070,000
Property Attributes
- MLS#2184930
- TypeSingle Family
- Listing Status Active
- CountyWASATCH
- CityHeber City
- AreaCharleston
- NeighborhoodTIMBER LAKES
- Zip84032
- StyleCabin
- Year Built1998
- Taxes$ 3311
- Price$ 1,070,000
- Bedrooms3
- Full Bathrooms2
- Half Bathrooms0
- Sqr Footage2158
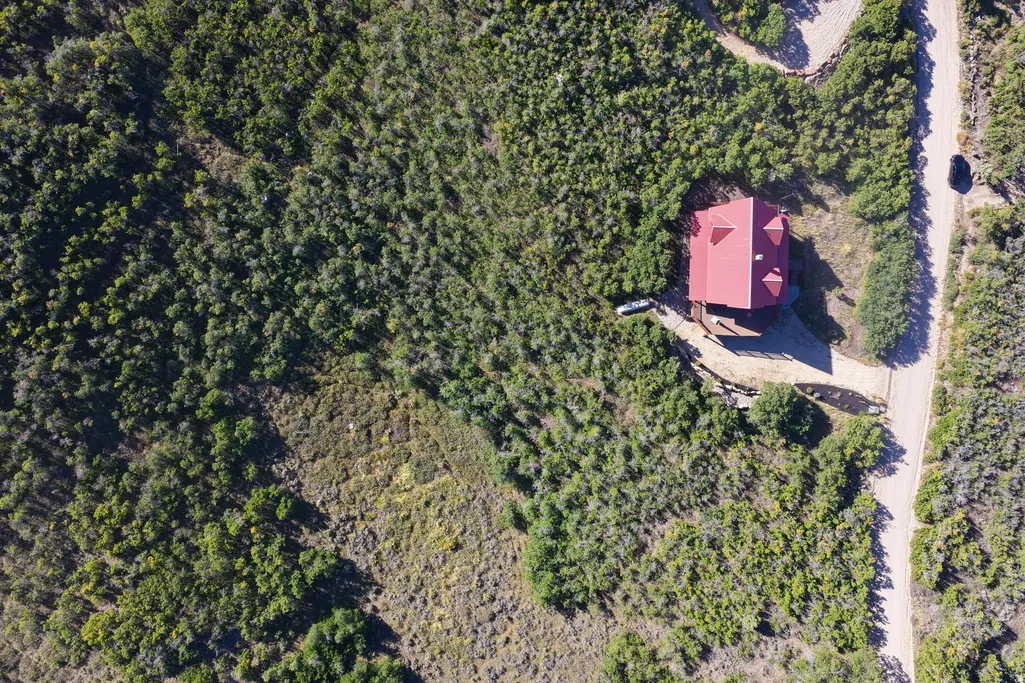
- Lot Size2.16 Acres
Data Source:
Wasatch Front Regional MLS (WFRMLS)
Property Description
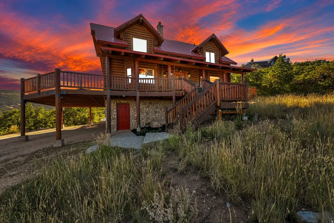
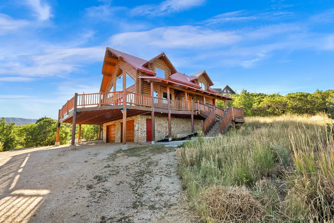
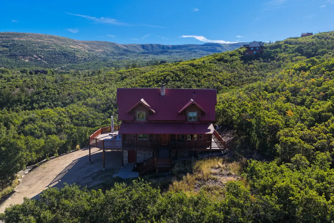
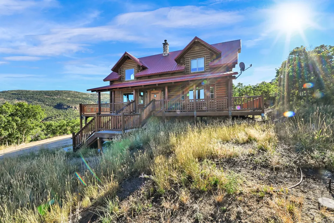
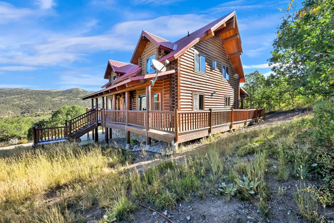
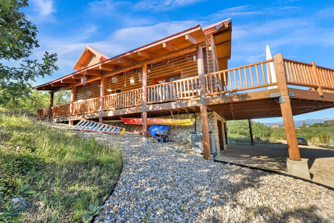
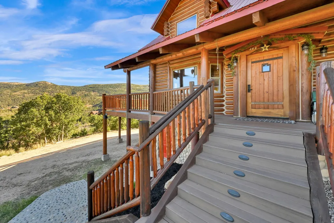
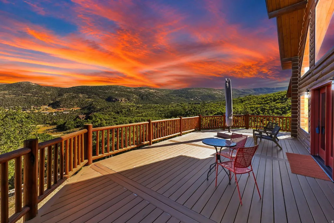
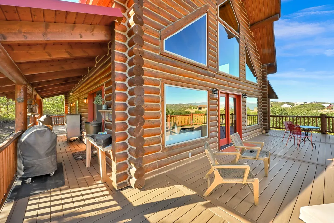
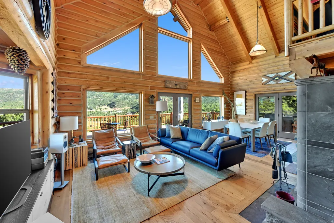
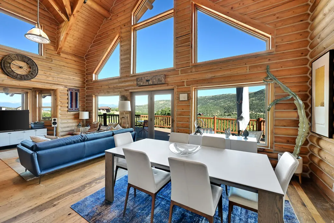
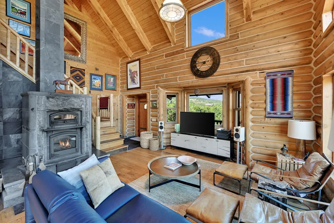
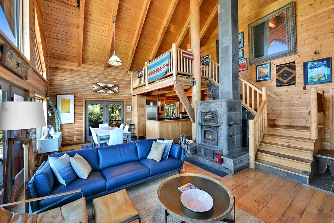
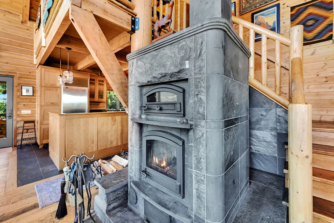
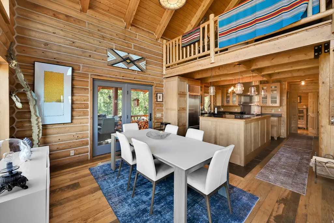
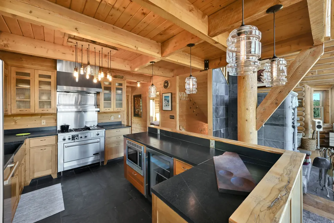
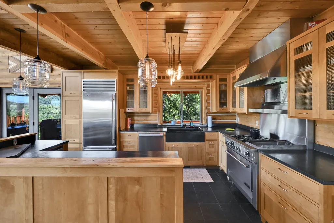
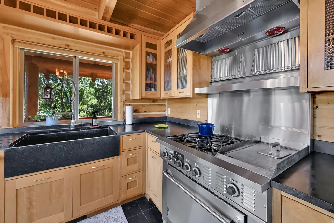
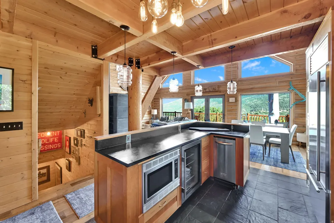
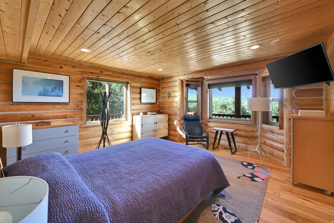
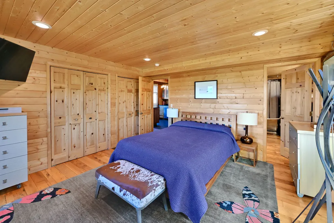
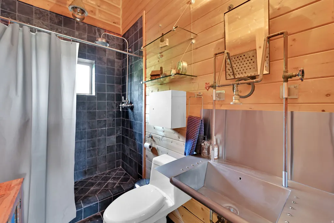
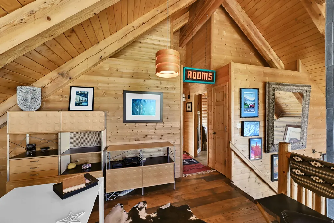
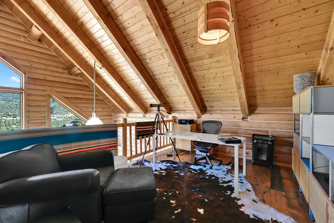
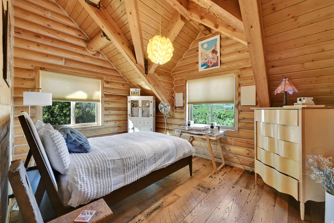
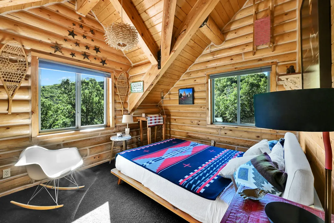
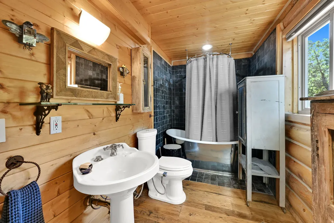
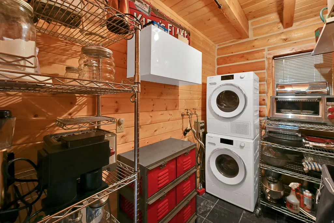
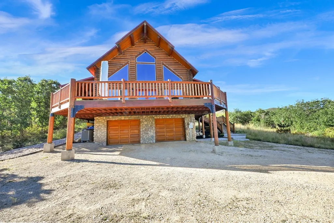
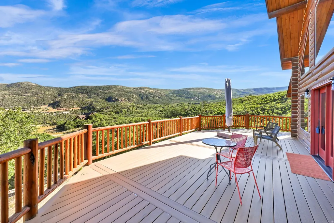
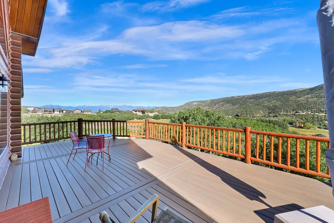
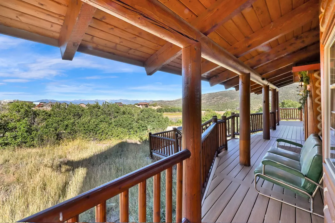
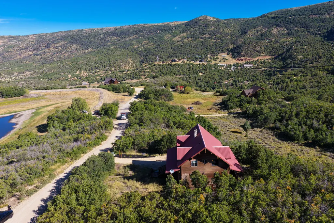
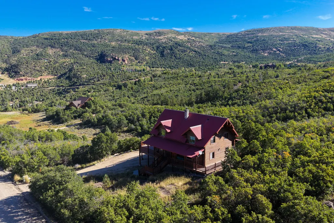
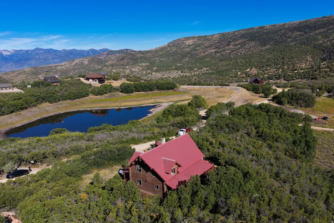
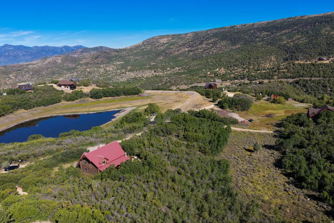
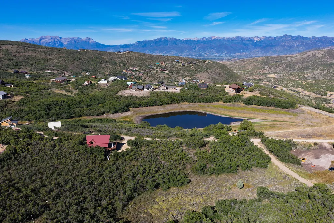
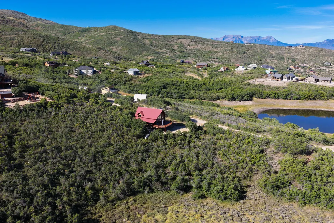
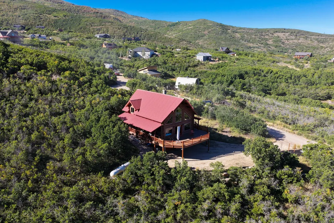
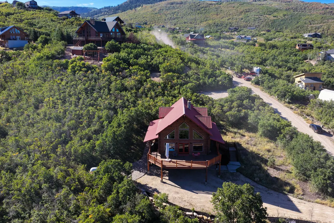
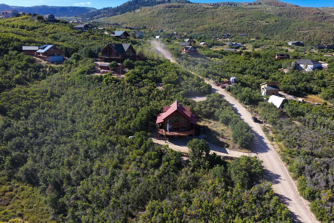
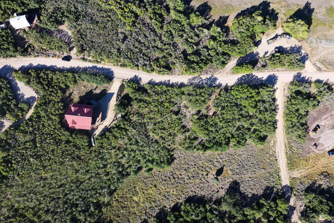
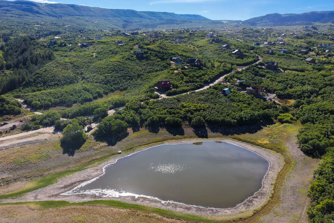
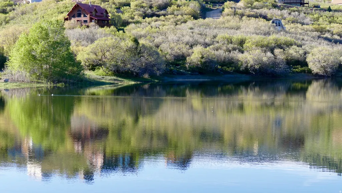
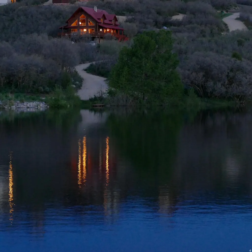
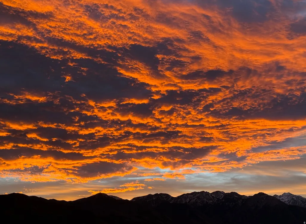
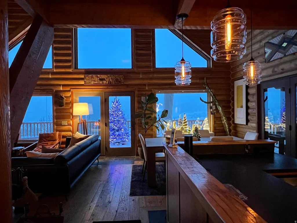
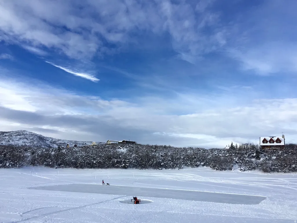
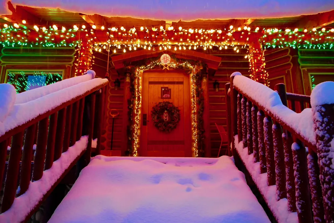
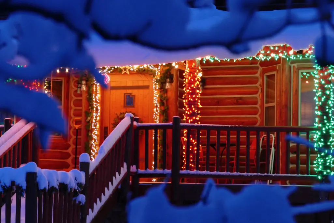
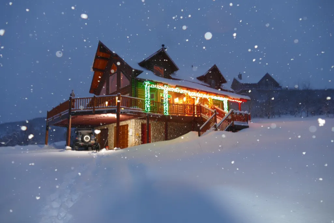
Fall in love with the rustic elegance of this truly one-of-a-kind mountain retreat! Tucked away in a quiet cul-de-sac, this exceptional true log home offers privacy, beautiful views, and peaceful mountain living. Authentic log construction, tongue & groove ceilings, reclaimed chestnut flooring, vintage hickory, slate floors, and distinctive finishes create a warm interior filled with endless character & charm. At the heart of the home, a stunning Tulikivi soapstone fireplace and bake oven, crafted in Finland, serves as an impressive centerpiece while beautifully radiating and retaining heat. The gourmet kitchen features Vermont soapstone countertops, a farmhouse sink, Sub-zero beverage and wine cooler, Garland gas range, and Sub-Zero refrigerator. An open loft enhances the spacious cabin feel, while upstairs bedrooms feature wool Berber carpet and vintage reclaimed hickory flooring and extra-deep closets. Outside, the expansive wraparound deck is perfect for entertaining, relaxing, and watching abundant wildlife. Clyde Lake sits directly across from the home, attracting moose and deer throughout the seasons and becoming a charming community ice-skating area in winter. Imagine soaking in the European cast-iron slipper tub on a snowy winter day! Meticulously maintained with unmistakable pride of ownership, this remarkable cabin combines craftsmanship, privacy, comfort, and an unforgettable setting. Located in beautiful Timber Lakes with year-round access and endless recreation, including skiing, snowmobiling, hiking, hunting, mountain biking, ATV riding, and golf. Just one hour from SLC and minutes from Midway, Heber Valley, and Park City!
| Elementary School | Middle School | High School |
|---|---|---|
| J R Smith Elementary School | Timpanogos Middle | Wasatch High School |
| Price History | |
|---|---|
| 9/12/2026 | Listed $1,070,000 |
General Features
| Living Area | 2158.0 |
|---|---|
| Sewer | Septic Tank |
| Heating | Forced Air,Propane,Wood |
| Cooling | Central Air,Heat Pump |
| Utilities | Natural Gas Connected,Electricity Connected,Sewer: Septic Tank,Water Connected |
| Roof | Metal |
| Appliances | Ceiling Fan,Dryer,Microwave,Range Hood,Refrigerator,Washer |
| Zoning | Single-Family |
| HOA Fee | 2084.0 |
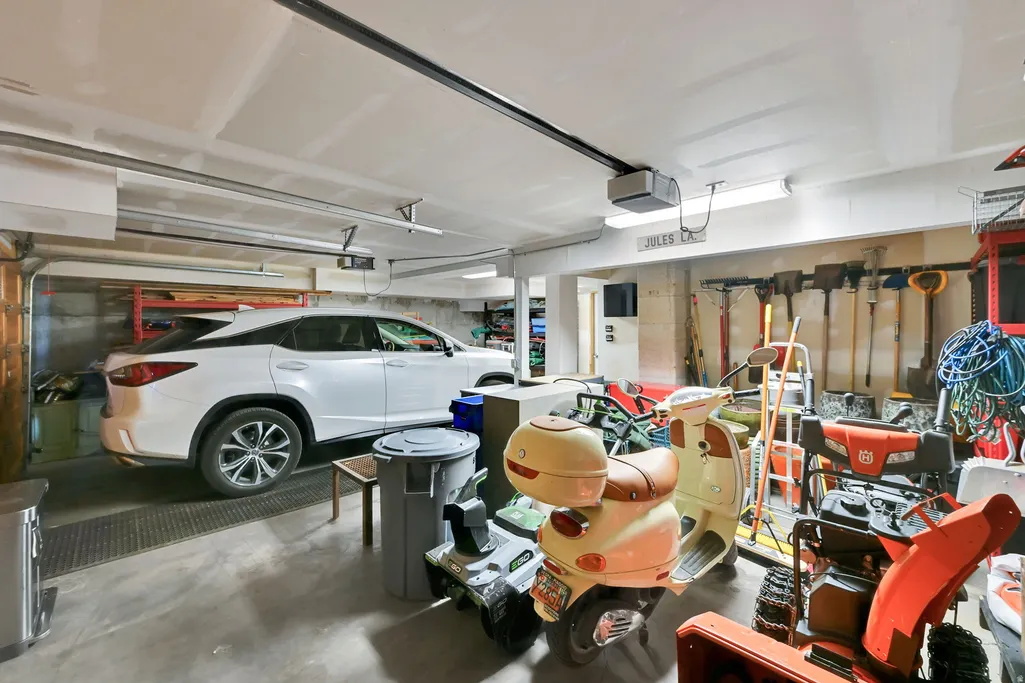
| Garage Spaces | 2.0 |
| Architectural Style | Cabin |
| Construction Materials | Log,Metal Siding |
| Year Built | 1998 |
| View | Lake,Mountain(s) |
| Stories Count | 3 |
| Topography | Road: Paved,Road: Unpaved,Terrain,Flat,View: Lake,View: Mountain,View: Water |
| Unit Number | 362 |
| Property Subtype | Single Family Residence |
| Current Use | Single Family |
| Assoc Fee Paid Per | Annually |
| County | Wasatch |
| New Construction | No |
| Property Type | Residential |
| Association Amenities | Barbecue,Biking Trails,RV Parking,Controlled Access,Gated,Hiking Trails,On Site Security,Management,Pets Permitted,Picnic Area,Playground,Security,Snow Removal |
| HOA | Yes |
| Attached Garage | Yes |
| Subdivision Name | TIMBER LAKES |
| Garage Y/N | Yes |
| Total Rooms | 11 |
| Full Baths | 1 |
| Status | Active |
| Directions | Provide a business card to enter the Timber Lakes gate. |
| High School | Wasatch |
| City | Heber City |
| Association Name | Stephanie Brodsky |
| Senior Community Y/N | No |
| High School District | Wasatch |
| Zoning Description | RES |
| MLS Area | Charleston; Heber |
| Lot Size Units | Acres |
| Lot Size Square Feet | 94089.6 |
| Carport Spaces | 2.0 |
| Carport Y/N | Yes |
| Listing Terms | Cash,Conventional,FHA,VA Loan,USDA Rural Development |
| Elementary School | J R Smith |
| Property Attached Y/N | No |
| Tax Annual Amount | 3311.0 |
| Home Warranty Y/N | No |
| Middle/Junior High School | Timpanogos Middle |
| Property Condition | Blt./Standing |
| Lease Considered Y/N | No |
| Living Area Units | Square Feet |
| Standard Status | Active |
| Middle/Junior School District | Wasatch |
| Elementary School District | Wasatch |
| PostalCity | Heber City |
| ADU | No |
Interior Features
| Interior Amenities | Great Room,Kitchen: Updated,Range: Gas,Vaulted Ceilings |
|---|---|
| Basement | Full |
| Flooring | Carpet,Hardwood,Slate |
| Total Fireplaces | 1 |
| Air Conditioning Y/N | Yes |
| Heating Y/N | Yes |
| Fireplace Y/N | Yes |
| Above Grade Finished Area | 1719.0 |
| 3/4 Baths | 1 |
| Total Bedrooms | 3 |
| Main Level Bedrooms | 1 |
| Total Baths | 2 |
Exterior Features
| Exterior Amenities | Double Pane Windows,Lighting |
|---|---|
| Vegetation | Scrub Oak |
| Parking Features | Covered,Parking: Uncovered,Rv Parking,Attached,Opener |
| Lot Features | Road: Paved,Road: Unpaved,View: Lake,View: Mountain,View: Water |
| Water Source | Culinary,Private |
| Total Parking | 4.0 |
| Inclusions | Ceiling Fan,Dryer,Microwave,Range,Range Hood,Refrigerator,Washer,Window Coverings,Smart Thermostat(s) |
| Lot Size Area | 2.16 |
| Spa | No |
| Building Area Total | 2158.0 |
| Lot Dimensions | 0.0x0.0x0.0 |
| Lot Size Acres | 2.16 |
| Other Parking | Common RV Parking |
| Frontage Length | 0.0 |
| Private Pool | No |
| Waterfront Y/N | No |
| Covered Spaces | 4.0 |
| RV Parking Dimensions | 0.00 |
| Other Equipment | Window Coverings |
| Horse Y/N | No |
Amenities
- Foreclosure
- Views
- Short Sale
- New Construction
- Adult 55+
- Lease To Own
- No HOA Fees
- Furnished
- Primary On Main
- Air Conditioning
- Seller Finance
- Green
- Fixer Upper
- Horse
- Golf
- Fireplace
- Deck
- Garage
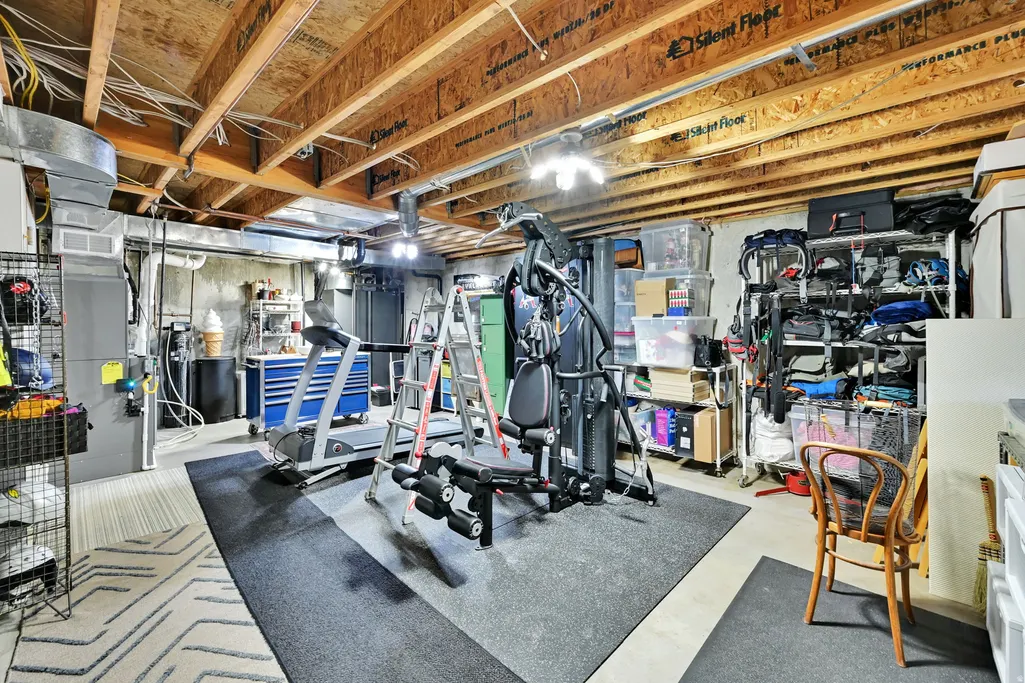
- Basement
- Pool
Property vs Single Family Average in 84032
Price
Taxes
Year Built
Visits
 Wasatch Front Regional MLS - Salt Lake Board of REALTORS® All information deemed reliable but not guaranteed. All properties are subject to prior sale, change or withdrawal. Neither listing broker(s) or information provider(s) shall be responsible for any typographical errors, misinformation, misprints and shall be held totally harmless. Listing(s) information is provided for consumer's personal, non-commercial use and may not be used for any purpose other than to identify prospective properties
 Washington County Board of REALTORS® All information deemed reliable but not guaranteed. All properties are subject to prior sale, change or withdrawal. Neither listing broker(s) or information provider(s) shall be responsible for any typographical errors, misinformation, misprints and shall be held totally harmless. Listing(s) information is provided for consumer's personal, non-commercial use and may not be used for any purpose other than to identify prospective properties consumers may be
 Iron County MLS® (ICBOR) All information deemed reliable but not guaranteed. All properties are subject to prior sale, change or withdrawal. Neither listing broker(s) or information provider(s) shall be responsible for any typographical errors, misinformation, misprints and shall be held totally harmless. Listing(s) information is provided for consumer's personal, non-commercial use and may not be used for any purpose other than to identify prospective properties consumers may be interested
