
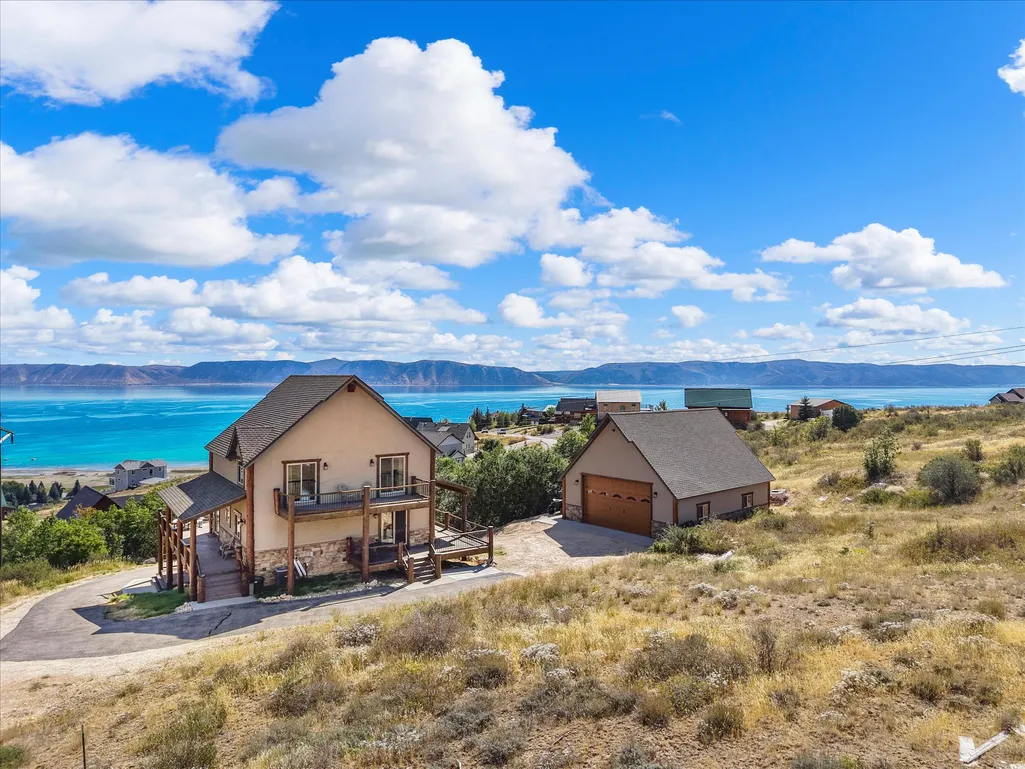
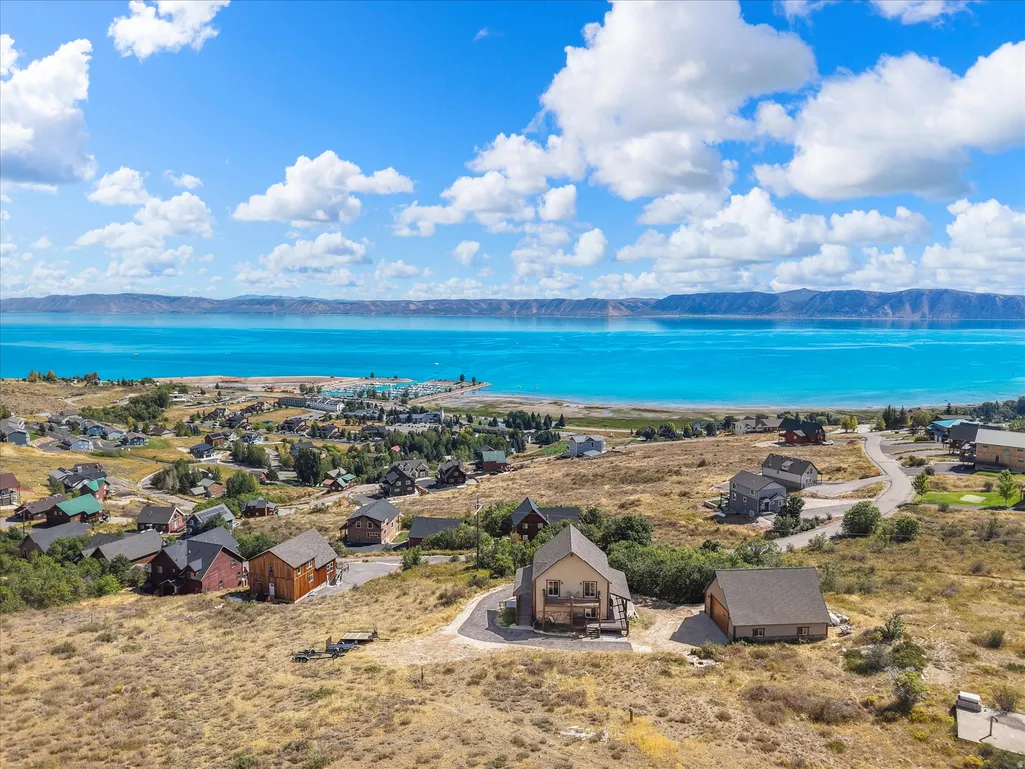
Water Views
Address
679 N Cambry Dr, Garden City, UT
Price
$ 874,900
Property Attributes
- MLS#2181983
- TypeSingle Family
- Listing Status Active
- CountyRICH
- CityGarden City
- AreaGarden Cty
- NeighborhoodRASPBERRY PATCH ESTATES
- Zip84028
- StyleCabin
- Year Built2006
- Taxes$ 3427
- Price$ 874,900
- Bedrooms4
- Full Bathrooms3
- Half Bathrooms0
- Sqr Footage2824
- Lot Size0.6 Acres
Data Source:
Wasatch Front Regional MLS (WFRMLS)
Property Description
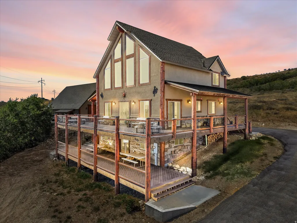
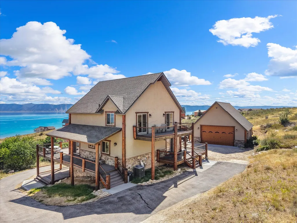
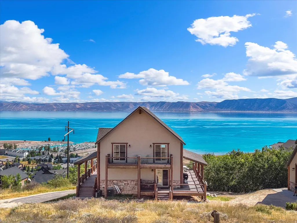
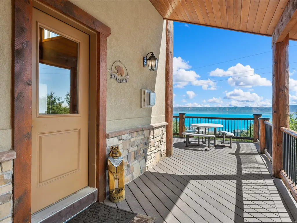
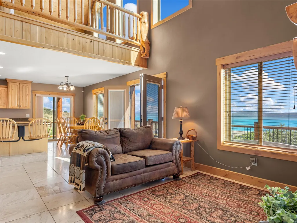
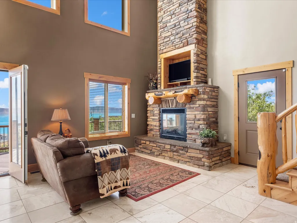
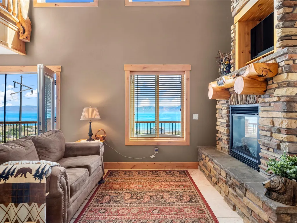
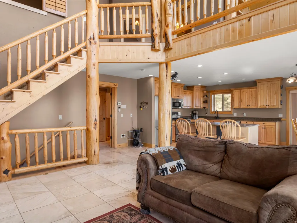
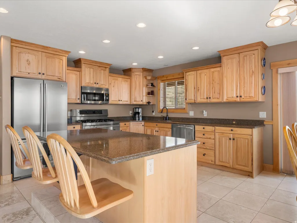
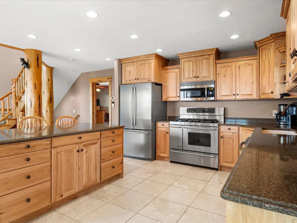
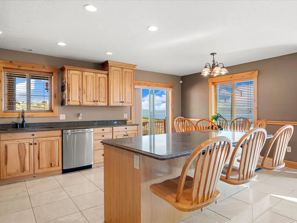
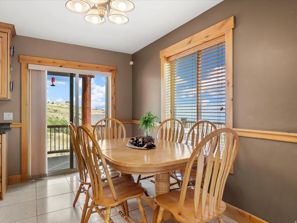
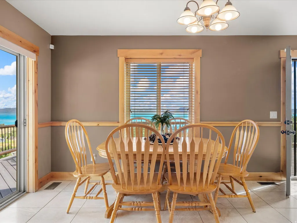
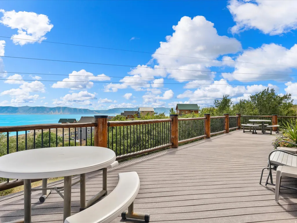
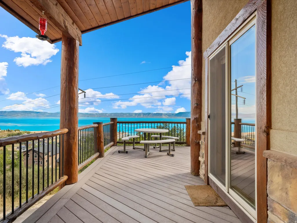
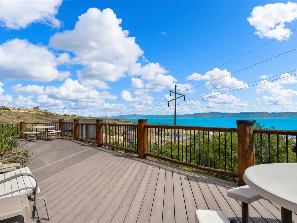
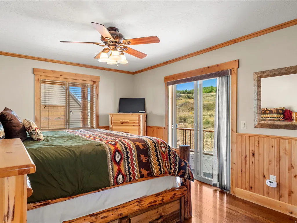
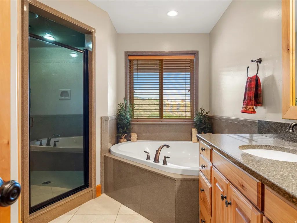
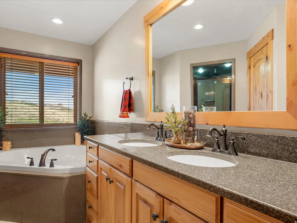
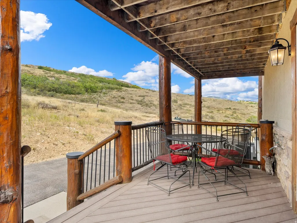
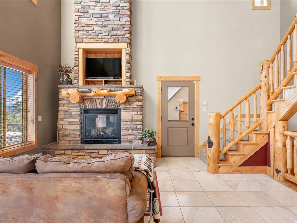
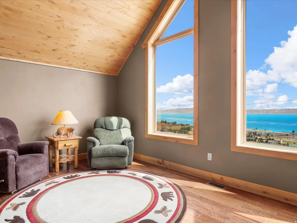
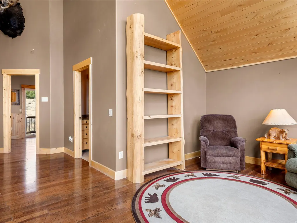
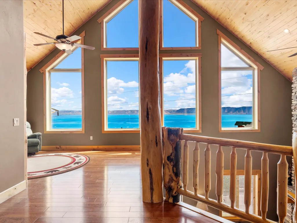
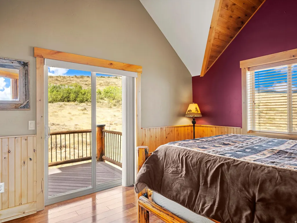
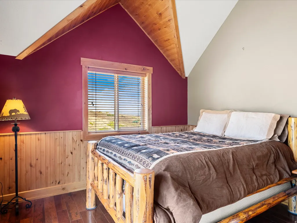
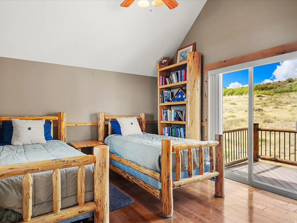
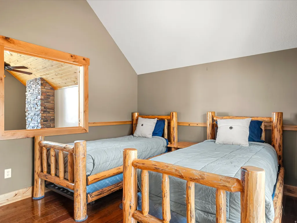
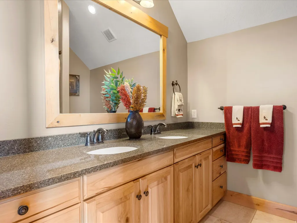
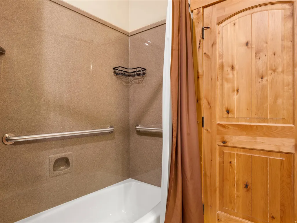
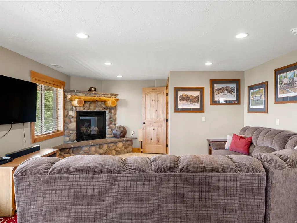
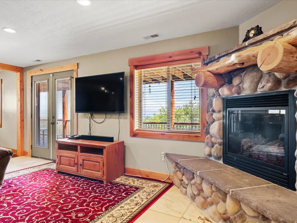
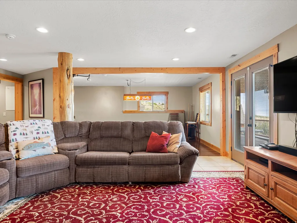
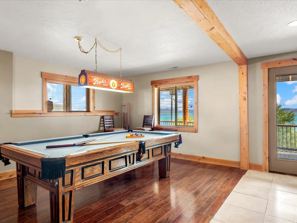
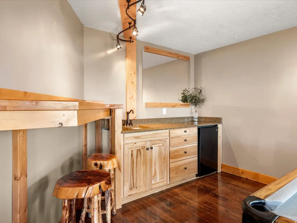
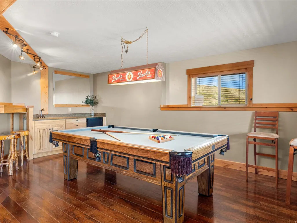
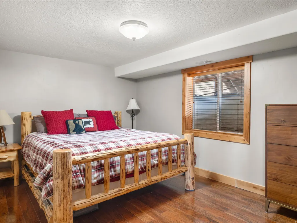
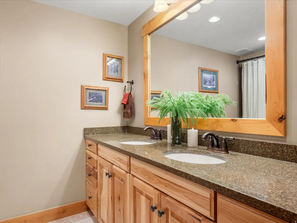
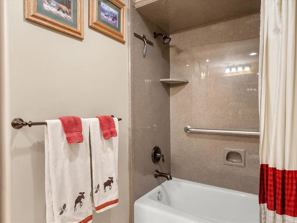
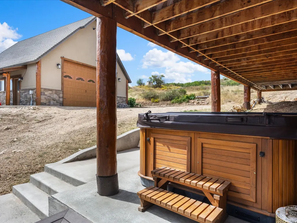
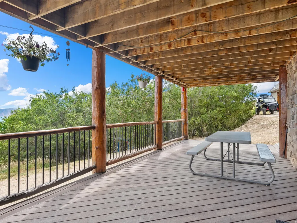
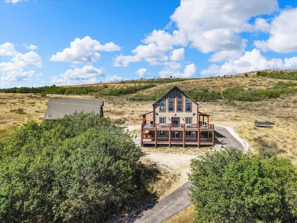
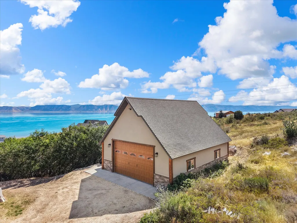
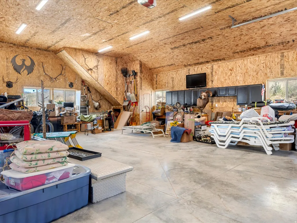
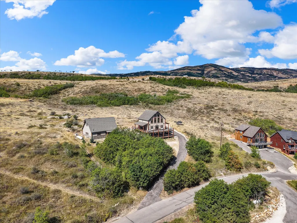
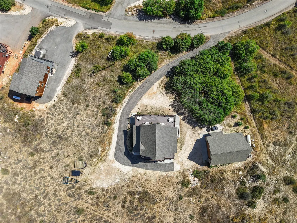
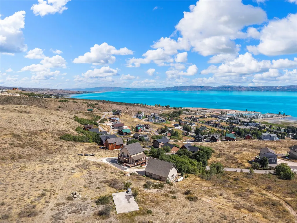
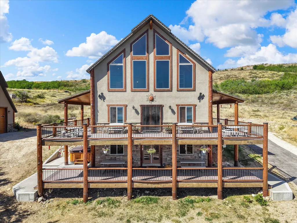
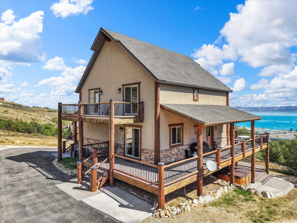
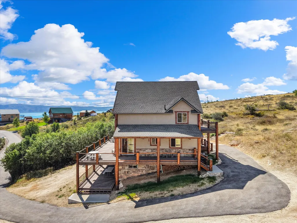
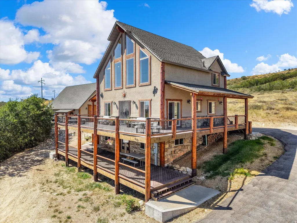
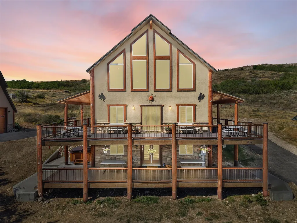
Welcome to your private getaway in Garden City. This home allows short term rentals. This beautifully appointed 4 bedroom, 3 bath home offers 2824 square feet of comfortable living space on two parcels totally .60 acres. Tucked away on a private drive, this quiet property offers incredible lake views, plenty of privacy and an abundance of outdoor living space with multiple decks to enjoy the scenery and fresh mountain air. This home comes fully furnished with the exception of some of the decor and bedding shown in the pictures. This is the ideal turnkey vacation home, investment property or year round living. Enjoy relaxing in the private hot tub after a day of adventure, whether on the lake, biking on the trails or going for a ride in your ATV. The extra- large detached garage measures 40 X 60. Door measures 12 x 20 and the height of the interior roof is 13 feet. This extra height will provide exceptional space for all your vehicles, boats, ATV's and recreational equipment. This garage has double insulation, a heater, floor drain and storage upstairs. This home is located just minutes away from the State Park Marina, you'll have easy access to boating, fishing, water recreation, and all that Bear Lake has to offer. This home checks all the boxes for views, privacy, living space and year round fun and adventures! Beaver ski resort is located just minutes away. After a day of skiing, curl up on the couch in front of the fireplaces and enjoy all the beauty around you that this home offers.
| Elementary School | Middle School | High School |
|---|---|---|
| North Rich Elementary School | Rich Middle School | Rich High School |
| Price History | |
|---|---|
| 8/28/2026 | Listed $874,900 |
General Features
| Living Area | 2824.0 |
|---|---|
| Sewer | Sewer: Connected |
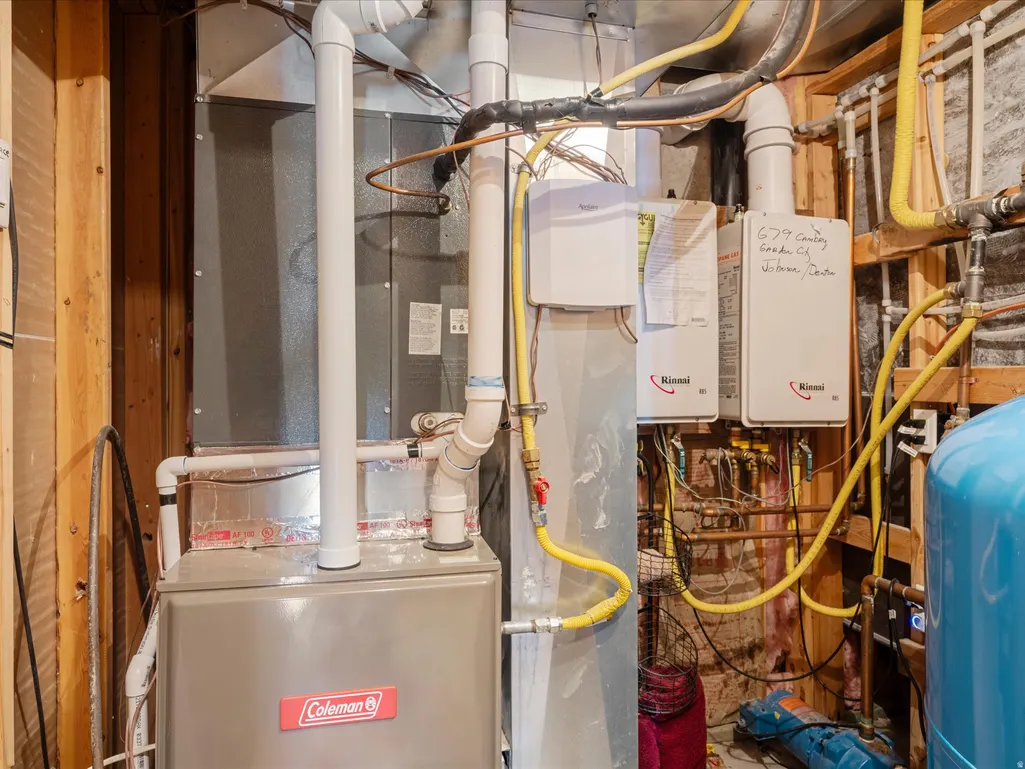
| Heating | Forced Air,Gas: Stove,Heat Pump,Propane,>= 95% efficiency |
| Cooling | Central Air,Heat Pump |
| Utilities | Natural Gas Connected,Electricity Connected,Sewer Connected,Water Connected |
| Roof | Asphalt |
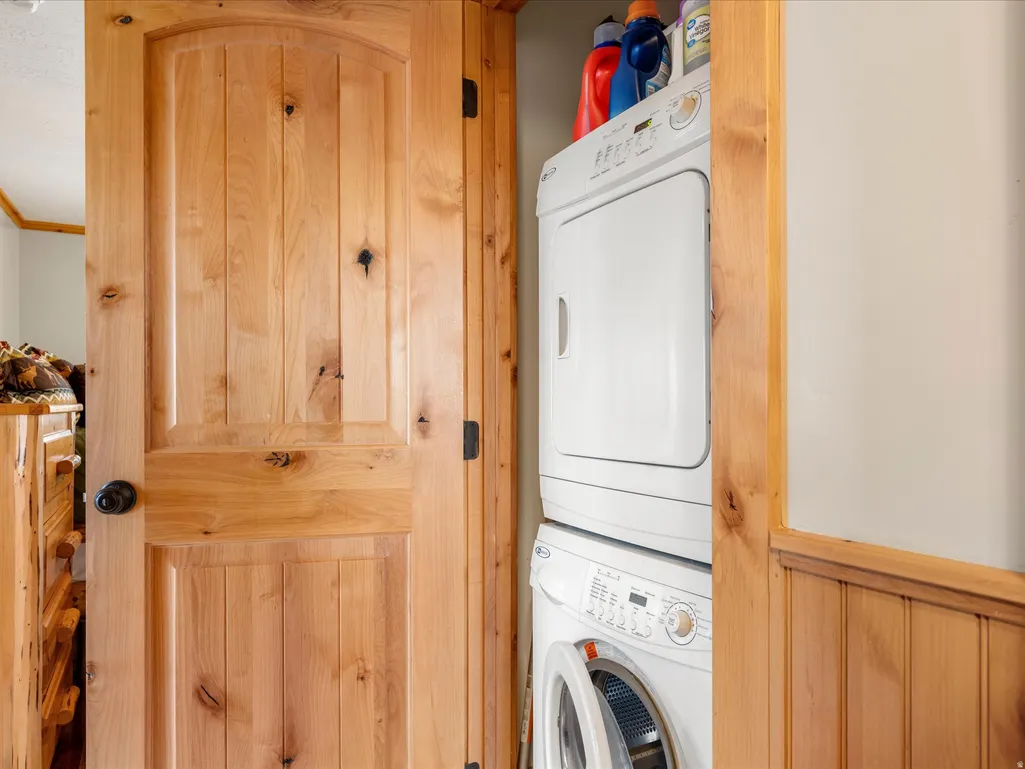
| Appliances | Ceiling Fan,Portable Dishwasher,Dryer,Microwave,Range Hood,Refrigerator,Washer |
| Zoning | Single-Family,Short Term Rental Allowed |
| HOA Fee | 600.0 |
| Garage Spaces | 4.0 |
| Patio/Porch Features | Covered,Porch: Open |
| Architectural Style | Cabin |
| Security Features | Fire Alarm |
| Construction Materials | Log,Stone,Stucco |
| Exclusions | Alarm System,Gas Grill/BBQ,Workbench,Video Door Bell(s),Video Camera(s) |
| Year Built | 2006 |
| View | Lake,Mountain(s),Valley |
| Stories Count | 3 |
| Topography | Road: Paved,Secluded Yard,Terrain: Grad Slope,View: Lake,View: Mountain,View: Valley,View: Water |
| Property Subtype | Single Family Residence |
| Current Use | Single Family |
| Accessibility | Accessible Electrical and Environmental Controls,Accessible Kitchen Appliances |
| Assoc Fee Paid Per | Annually |
| County | Rich |
| New Construction | No |
| Property Type | Residential |
| Association Amenities | Pets Permitted,Playground,Pool,Snow Removal,Tennis Court(s) |
| HOA | Yes |
| Attached Garage | No |
| Subdivision Name | RASPBERRY PATCH ESTATES |
| Facing Direction | East |
| Garage Y/N | Yes |
| Total Rooms | 13 |
| Full Baths | 3 |
| Status | Active |
| High School | Rich |
| City | Garden City |
| Association Name | Tiffany Wahlberg |
| Senior Community Y/N | No |
| High School District | Rich |
| Zoning Description | RR |
| MLS Area | Garden Cty; Lake Town; Round |
| Lot Size Units | Acres |
| Lot Size Square Feet | 26136.0 |
| Carport Y/N | No |
| Listing Terms | Cash,Conventional,FHA,VA Loan |
| Elementary School | North Rich |
| Property Attached Y/N | No |
| Tax Annual Amount | 3427.0 |
| Home Warranty Y/N | No |
| Middle/Junior High School | Rich |
| Property Condition | Blt./Standing |
| Lease Considered Y/N | No |
| Living Area Units | Square Feet |
| Standard Status | Active |
| Middle/Junior School District | Rich |
| Elementary School District | Rich |
| PostalCity | Garden City |
| ADU | No |
Interior Features
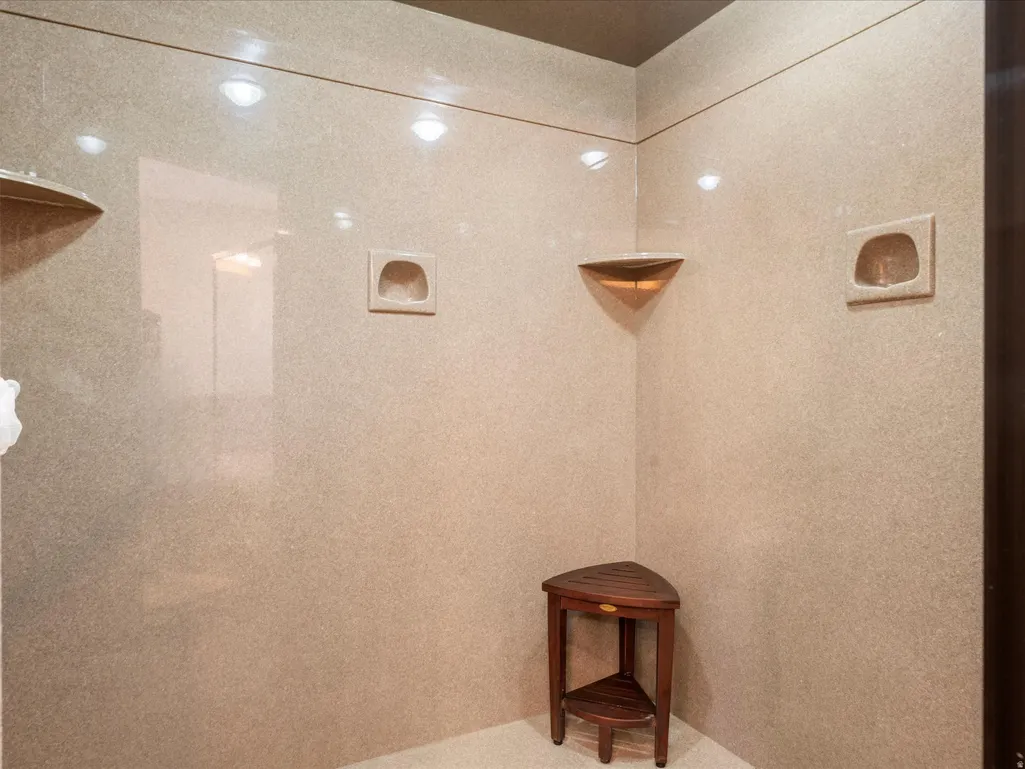
| Interior Amenities | Alarm: Fire,Bar: Wet,Bath: Primary,Bath: Sep. Tub/Shower,Closet: Walk-In,Disposal,Floor Drains,French Doors,Gas Log,Great Room,Jetted Tub,Oven: Gas,Range: Gas,Range/Oven: Free Stdng.,Vaulted Ceilings |
|---|---|
| Basement | Daylight,Entrance,Full,Walk-Out Access |
| Flooring | Carpet,Hardwood,Tile |
| Total Fireplaces | 2 |
| Air Conditioning Y/N | Yes |
| Heating Y/N | Yes |
| Window Features | Blinds |
| Fireplace Y/N | Yes |
| Above Grade Finished Area | 1800.0 |
| Laundry Features | Electric Dryer Hookup |
| Total Bedrooms | 4 |
| Main Level Bedrooms | 1 |
| Total Baths | 3 |
| Basement Finished | 100 |
Exterior Features
| Exterior Amenities | Balcony,Basement Entrance,Deck; Covered,Double Pane Windows,Out Buildings,Lighting,Patio: Covered,Porch: Open,Secured Building,Walkout |
|---|---|
| Vegetation | Landscaping: Part,Mature Trees,Pines |
| Parking Features | Parking: Uncovered,Rv Parking,2 Car Deep (Tandem),Detached,Extra Height,Extra Width,Heated,Opener,Storage Above,Extra Length,Workshop |
| Lot Features | Road: Paved,Secluded,Terrain: Grad Slope,View: Lake,View: Mountain,View: Valley,View: Water |
| Water Source | Culinary |
| Total Parking | 4.0 |
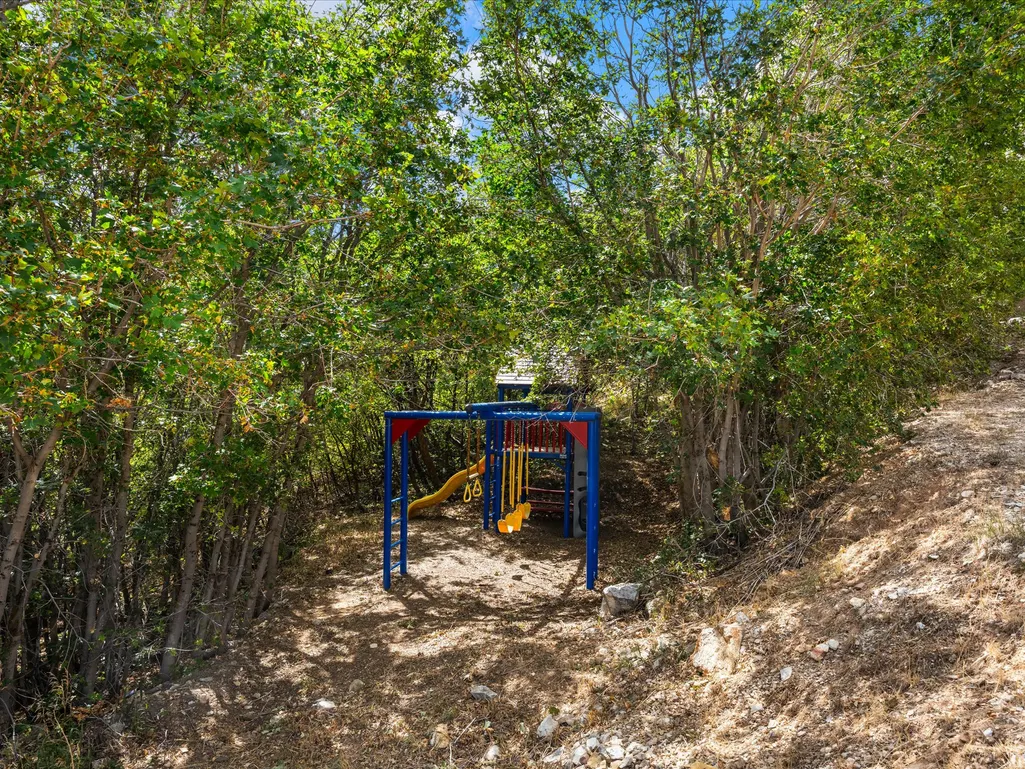
| Inclusions | Alarm System,Ceiling Fan,Dishwasher: Portable,Dryer,Hot Tub,Microwave,Play Gym,Range,Range Hood,Refrigerator,Swing Set,Washer,Window Coverings |
| Lot Size Area | 0.6 |
| Spa | No |
| Building Area Total | 2824.0 |
| Lot Dimensions | 0.0x0.0x0.0 |
| Lot Size Acres | 0.6 |
| Frontage Length | 0.0 |
| Private Pool | No |
| Waterfront Y/N | No |
| Covered Spaces | 4.0 |
| Door Features | French Doors |
| RV Parking Dimensions | 0.00 |
| Other Equipment | Alarm System,Hot Tub,Play Gym,Swing Set,Window Coverings |
| Horse Y/N | No |
Amenities
- Foreclosure
- Views
- Short Sale
- New Construction
- Adult 55+
- Lease To Own
- No HOA Fees
- Furnished
- Primary On Main
- Air Conditioning
- Seller Finance
- Green
- Fixer Upper
- Horse
- Golf
- Fireplace
- Deck
- Garage
- Basement
- Pool
Property vs Single Family Average in 84028
Price
Taxes
Year Built
Visits
 Wasatch Front Regional MLS - Salt Lake Board of REALTORS® All information deemed reliable but not guaranteed. All properties are subject to prior sale, change or withdrawal. Neither listing broker(s) or information provider(s) shall be responsible for any typographical errors, misinformation, misprints and shall be held totally harmless. Listing(s) information is provided for consumer's personal, non-commercial use and may not be used for any purpose other than to identify prospective properties
 Washington County Board of REALTORS® All information deemed reliable but not guaranteed. All properties are subject to prior sale, change or withdrawal. Neither listing broker(s) or information provider(s) shall be responsible for any typographical errors, misinformation, misprints and shall be held totally harmless. Listing(s) information is provided for consumer's personal, non-commercial use and may not be used for any purpose other than to identify prospective properties consumers may be
 Iron County MLS® (ICBOR) All information deemed reliable but not guaranteed. All properties are subject to prior sale, change or withdrawal. Neither listing broker(s) or information provider(s) shall be responsible for any typographical errors, misinformation, misprints and shall be held totally harmless. Listing(s) information is provided for consumer's personal, non-commercial use and may not be used for any purpose other than to identify prospective properties consumers may be interested
